About 2,500 square feet of 1920s-generation shophouse, restored around its old bones: one long ground floor from street to back lane, three bedrooms above, and a courtyard of sky in the middle. This page is the walk-through; the photographs are the house itself.
“Easily the single loveliest, most elegant home I’ve ever rented in all my trips in Malaysia. In Bentong of all places.”
— Sulin, Singapore · Booking.com, December 2025
大厅
01
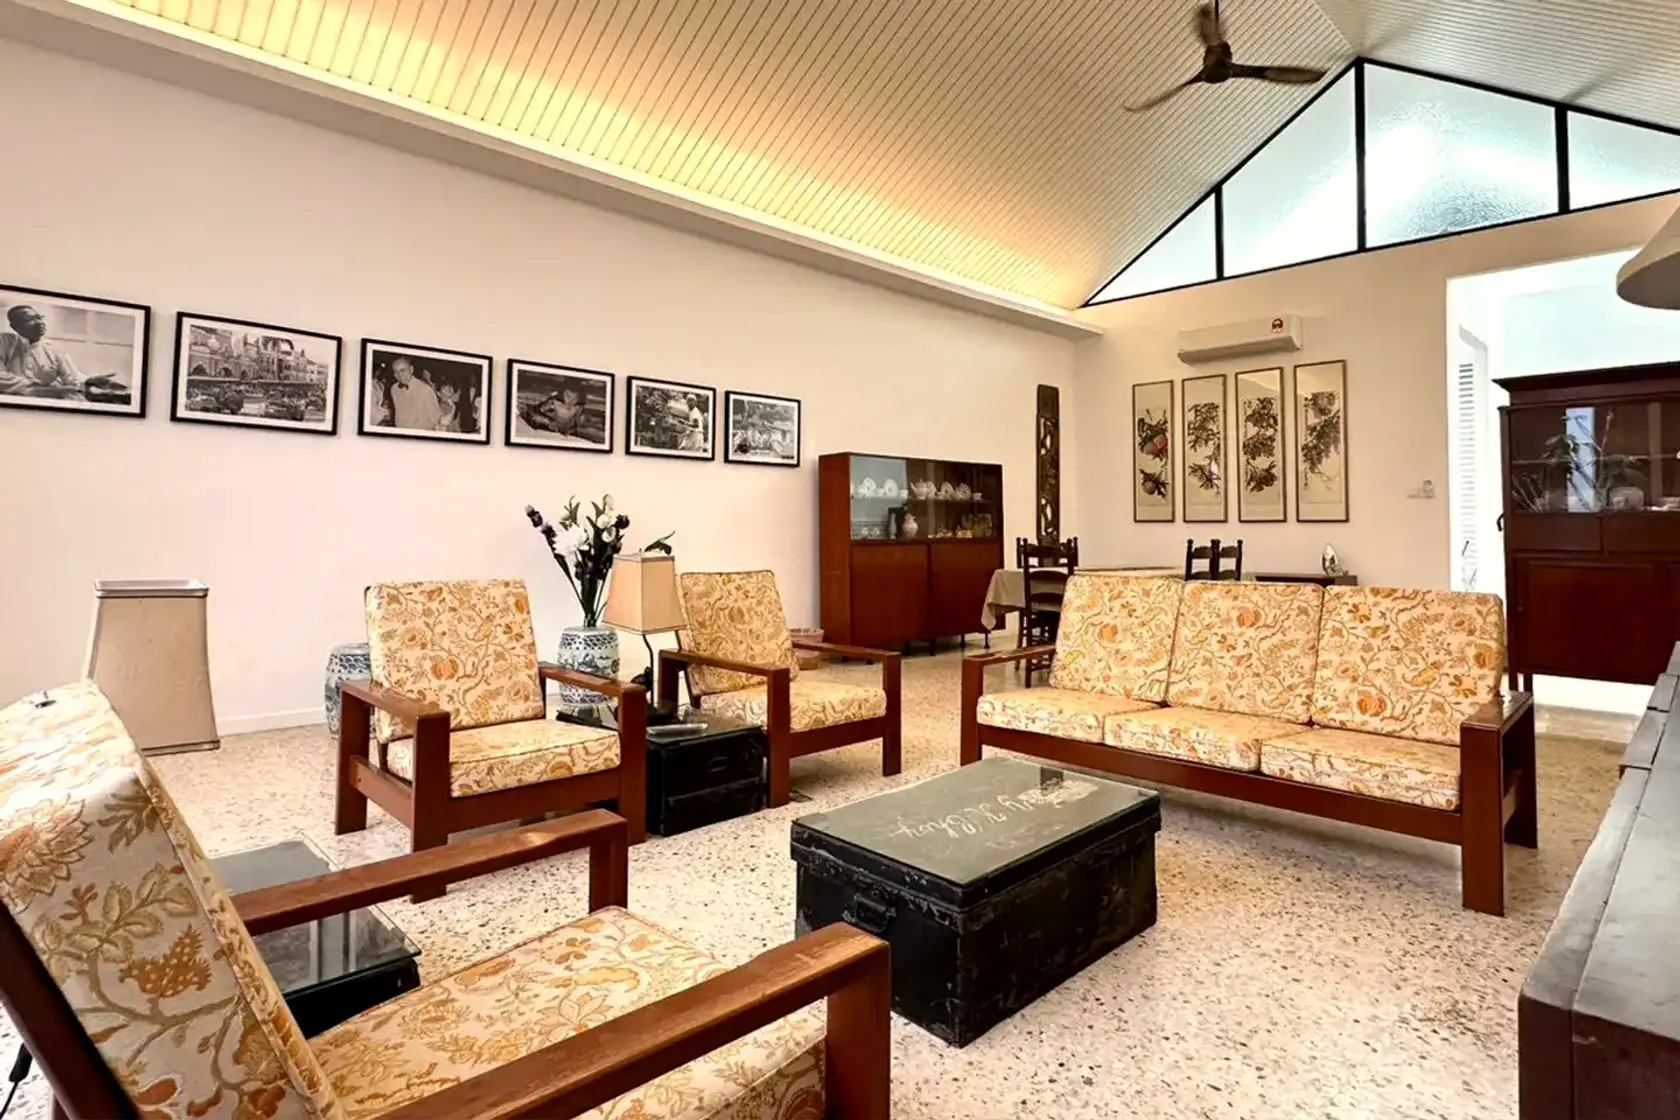
The hall
Double height under a vaulted timber ceiling, lit through black-framed
clerestory glass. The teak suite in marigold floral is the 1970s Malaysian sitting
room done properly; the black camphor trunks that serve as tables carry their
original hand-painted lettering; the wall keeps the town’s photographs. A
television hides among the antiques, and the books are real.
天井
02
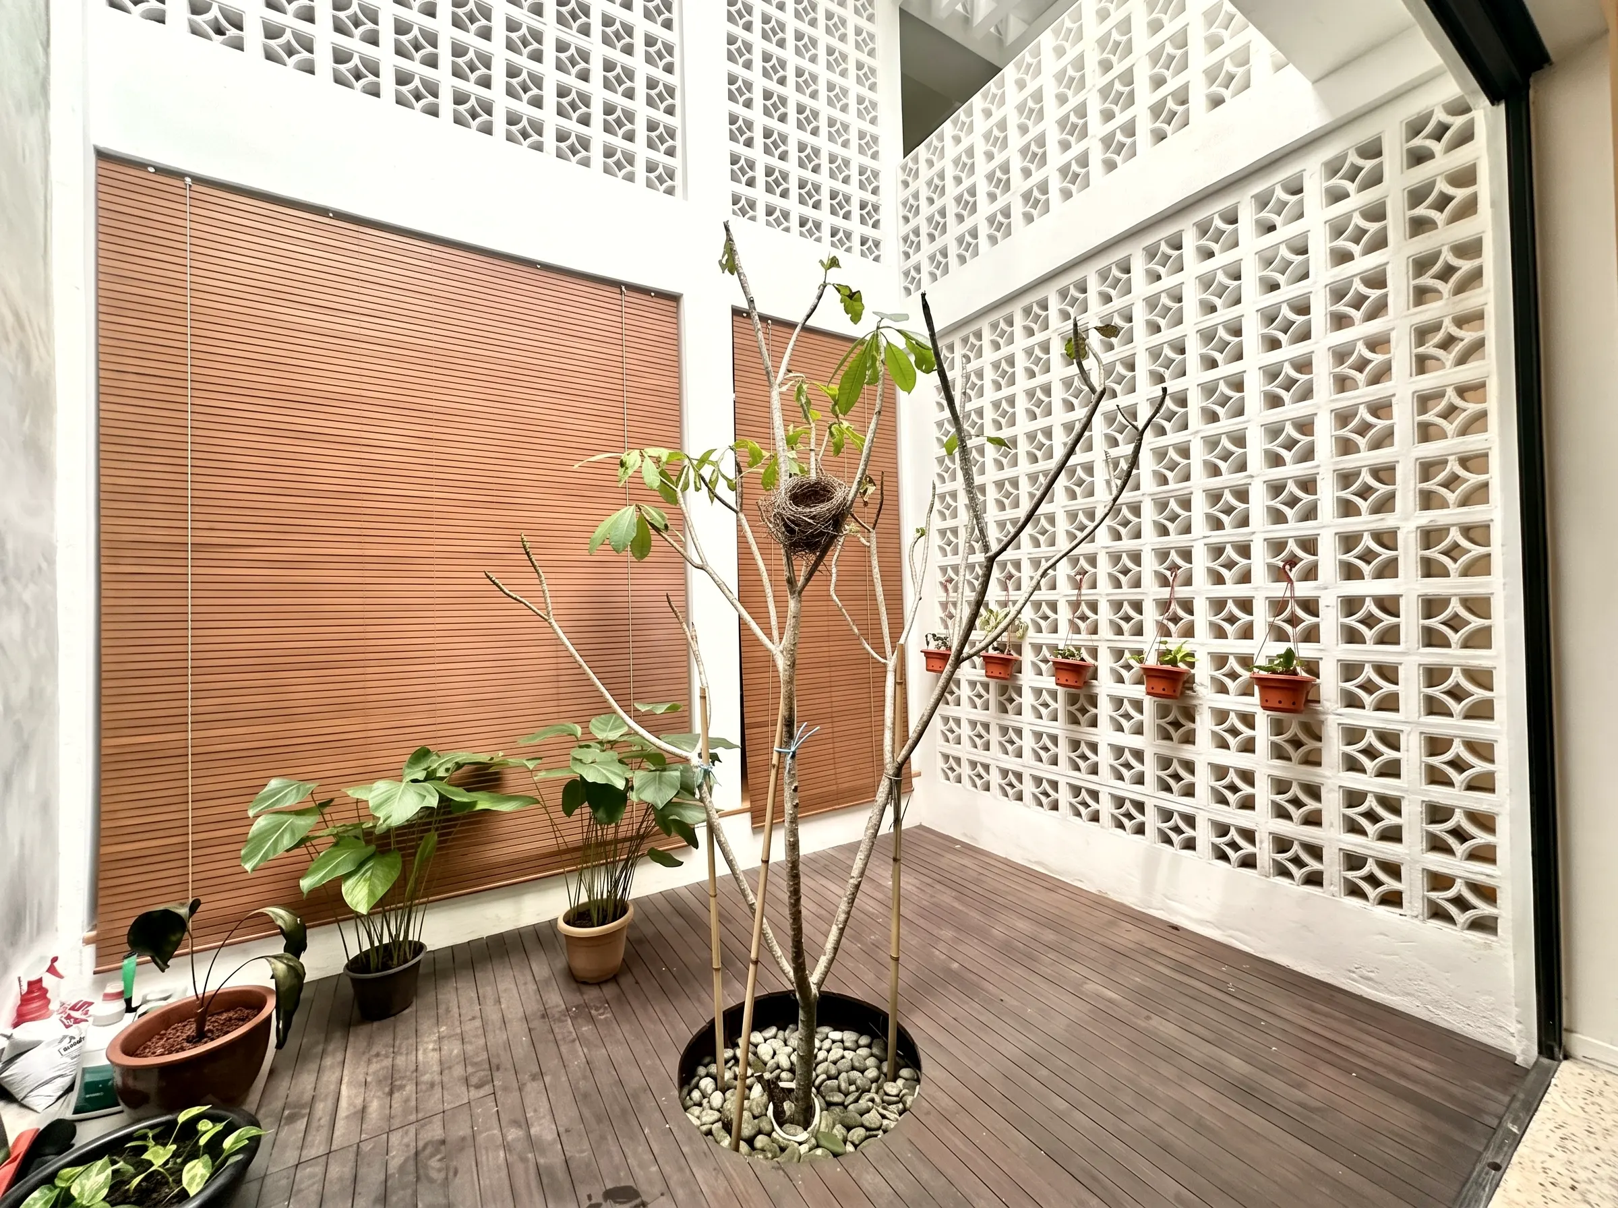
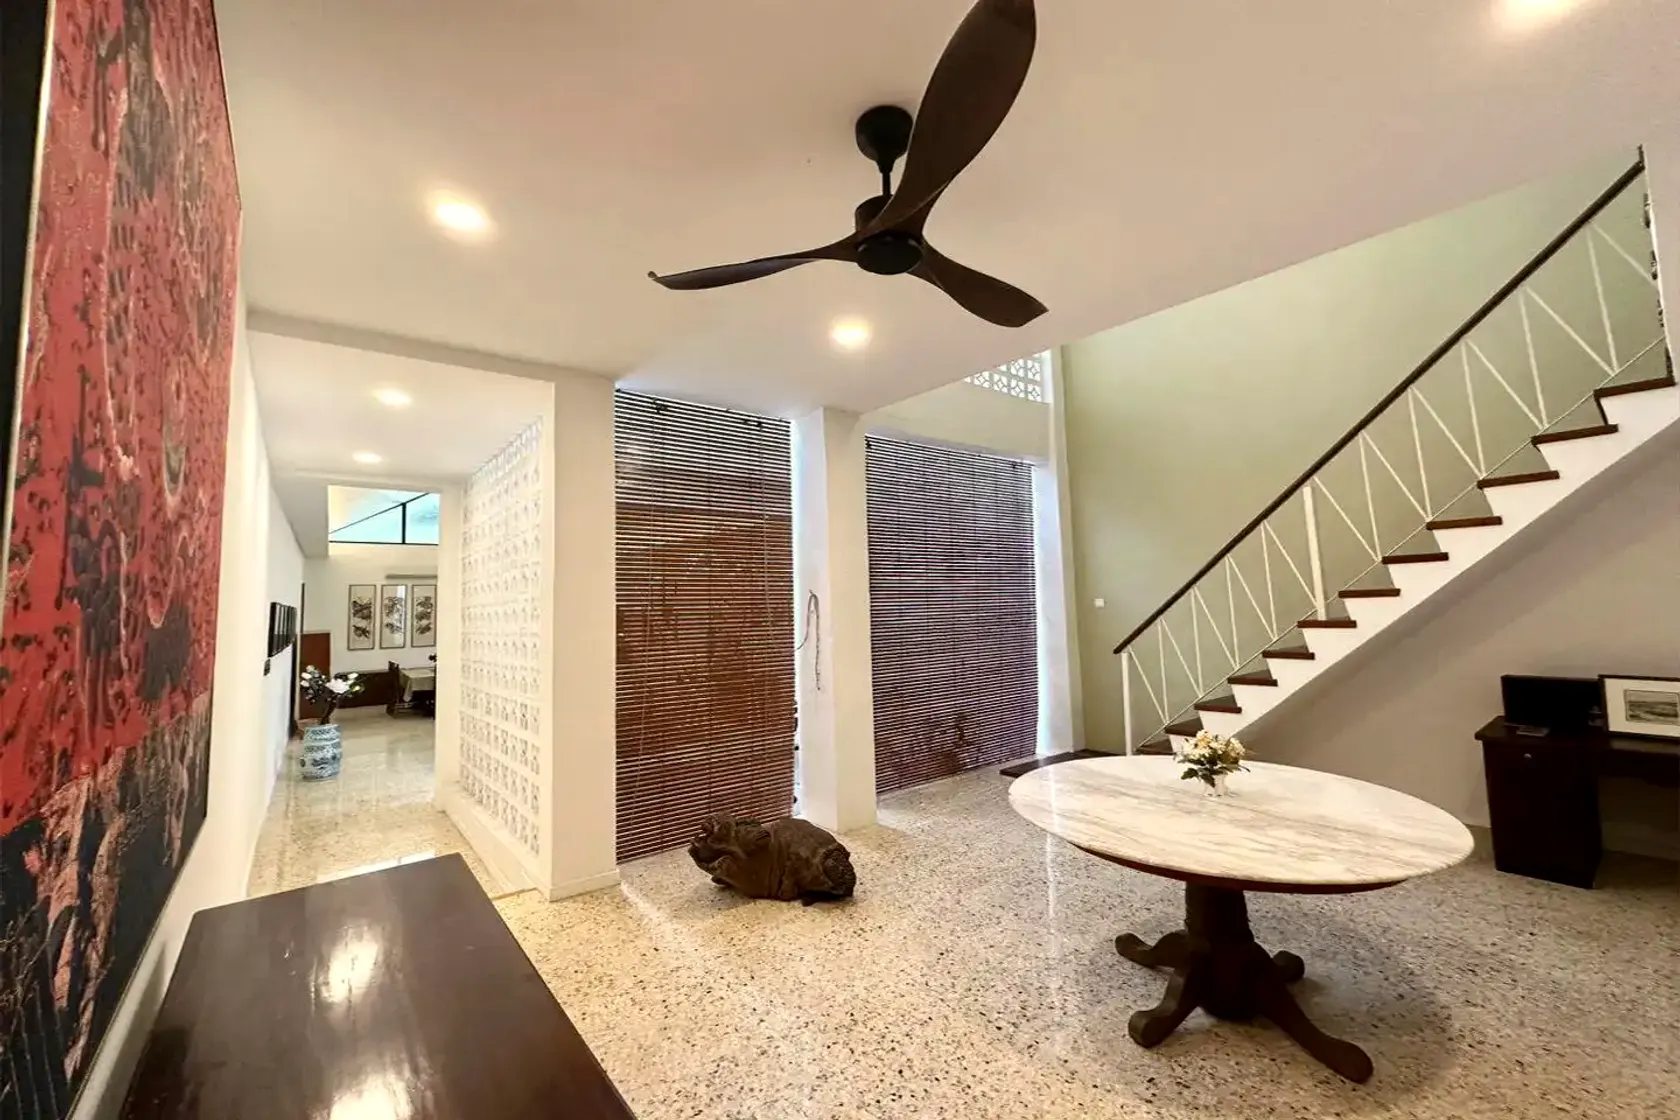
The air well
The restoration opened the roof here, and the house breathes through it.
Two patterns of white ventilation block, timber chick blinds, a frangipani growing
through a circle cut in the deck — and, above, the nest our magpie-robin keeps on
the homepage. Guests call this the room they remember; one review calls the whole
arrival “like going to some hidden hideout.”
厨房
03
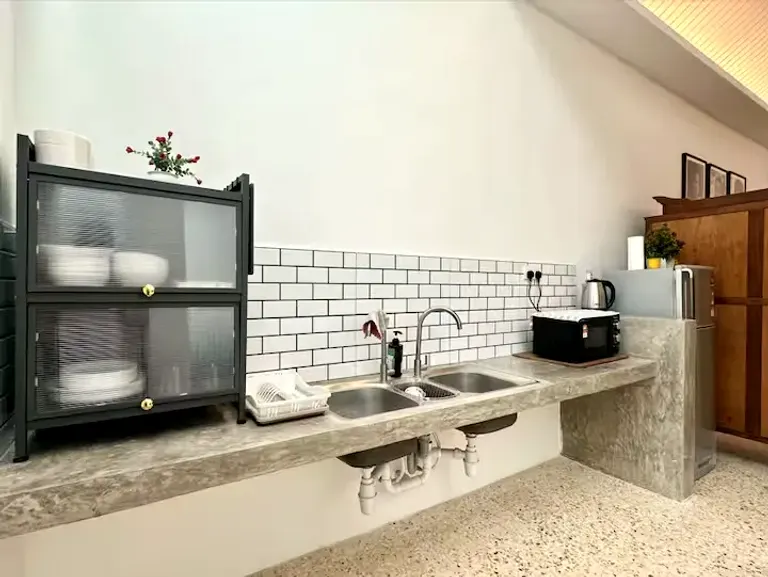
The kitchen and the long table
A poured-concrete counter with twin sinks, and everything a cooking family
needs: gas cooker, fridge, microwave, dishwasher, kettle, pots and pans, oil and
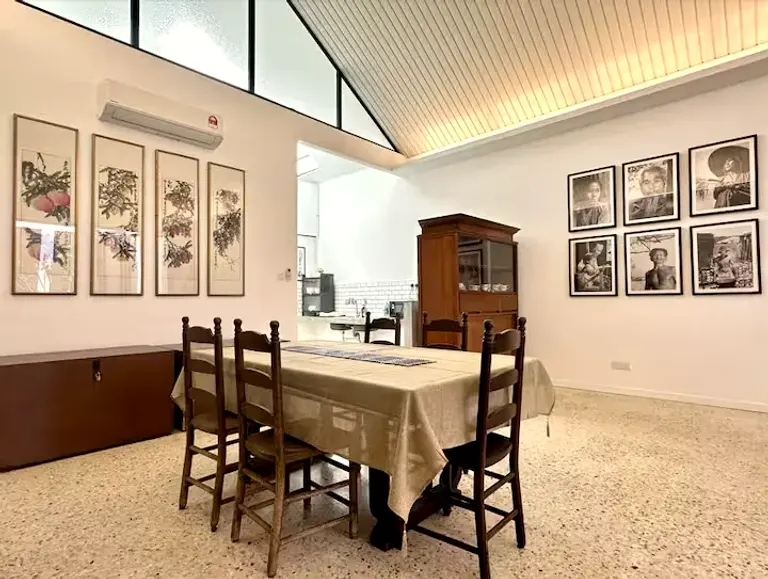
salt and pepper, plates, bowls, cups and chopsticks. The long table seats the
whole house under the scroll paintings and the portrait wall. A second wet
kitchen and laundry sit behind, the shophouse way.
浴室
04
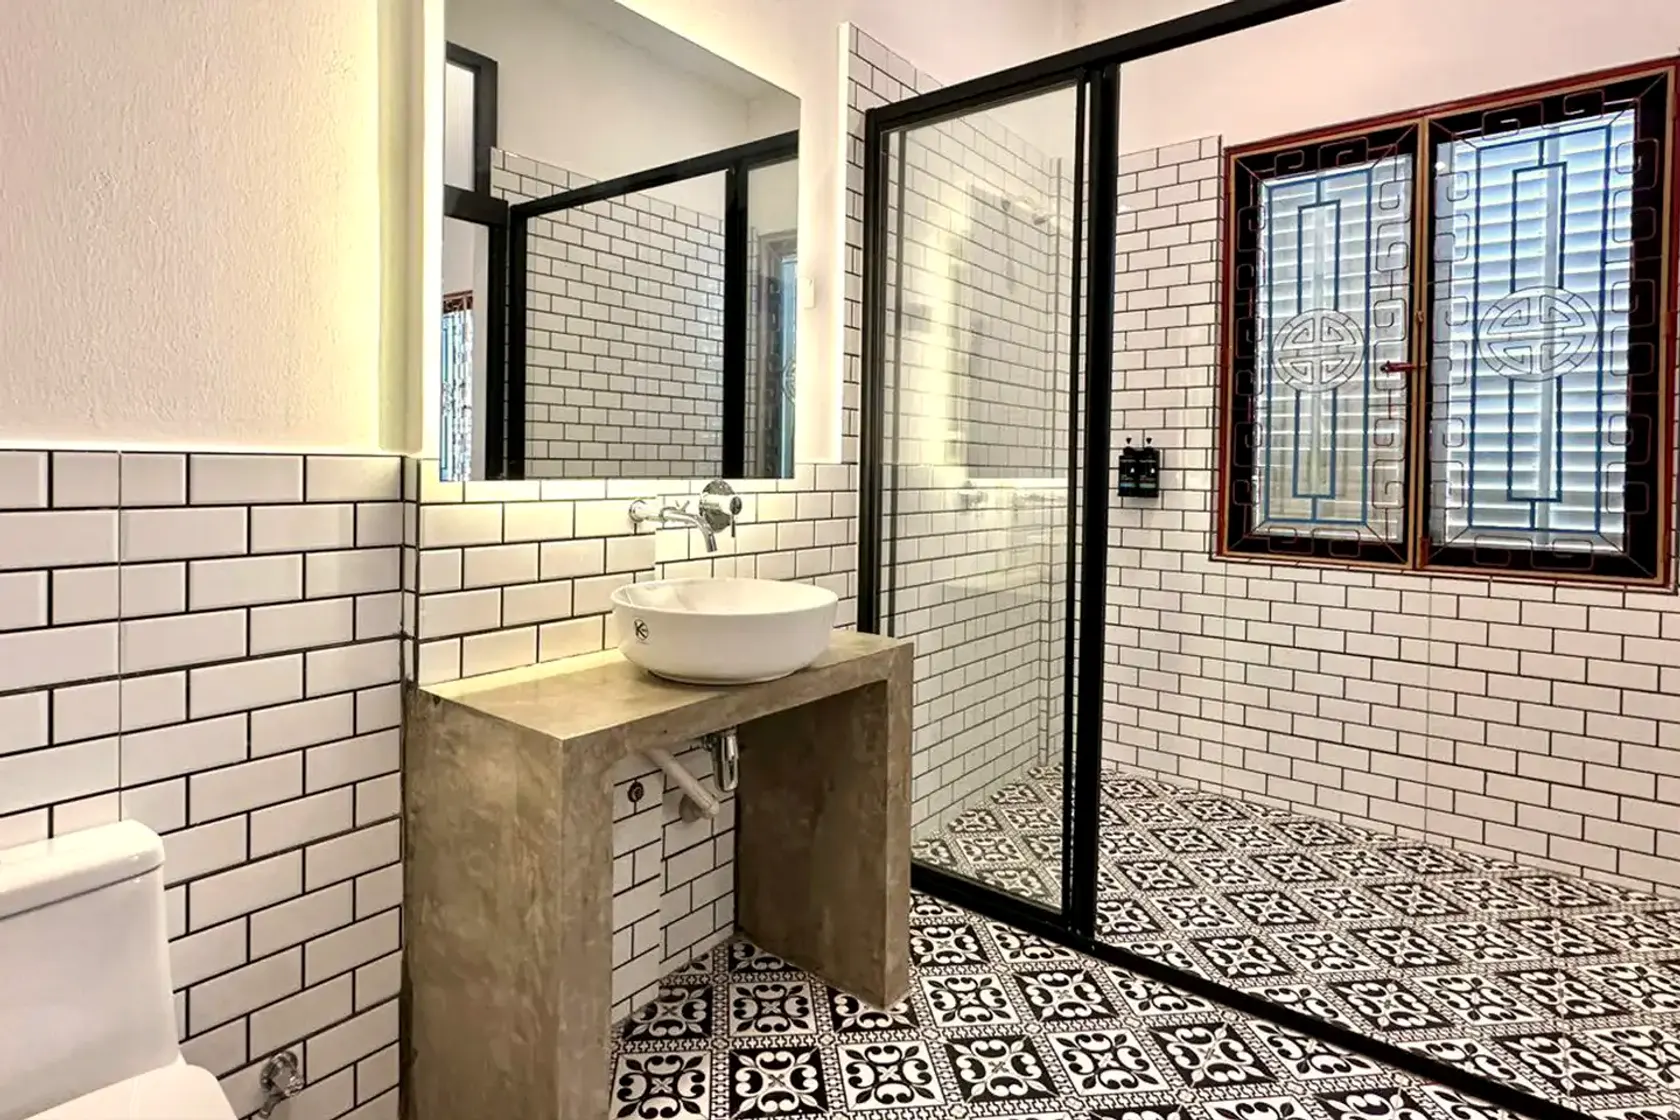
The bathrooms
Four in all: one to each bedroom, and a fourth downstairs. White subway tile,
black-and-white patterned cement floors, concrete vanities — and in the finest of
them, the window keeps its Chinese fretwork grilles, circular longevity medallions
painted red and blue. Hot water throughout, good pressure (a guest made a point
of it), bidets, hairdryer, shampoo and shower gel provided. One honest note: the
water pump downstairs is switched by hand — June shows you at check-in.
露台
05
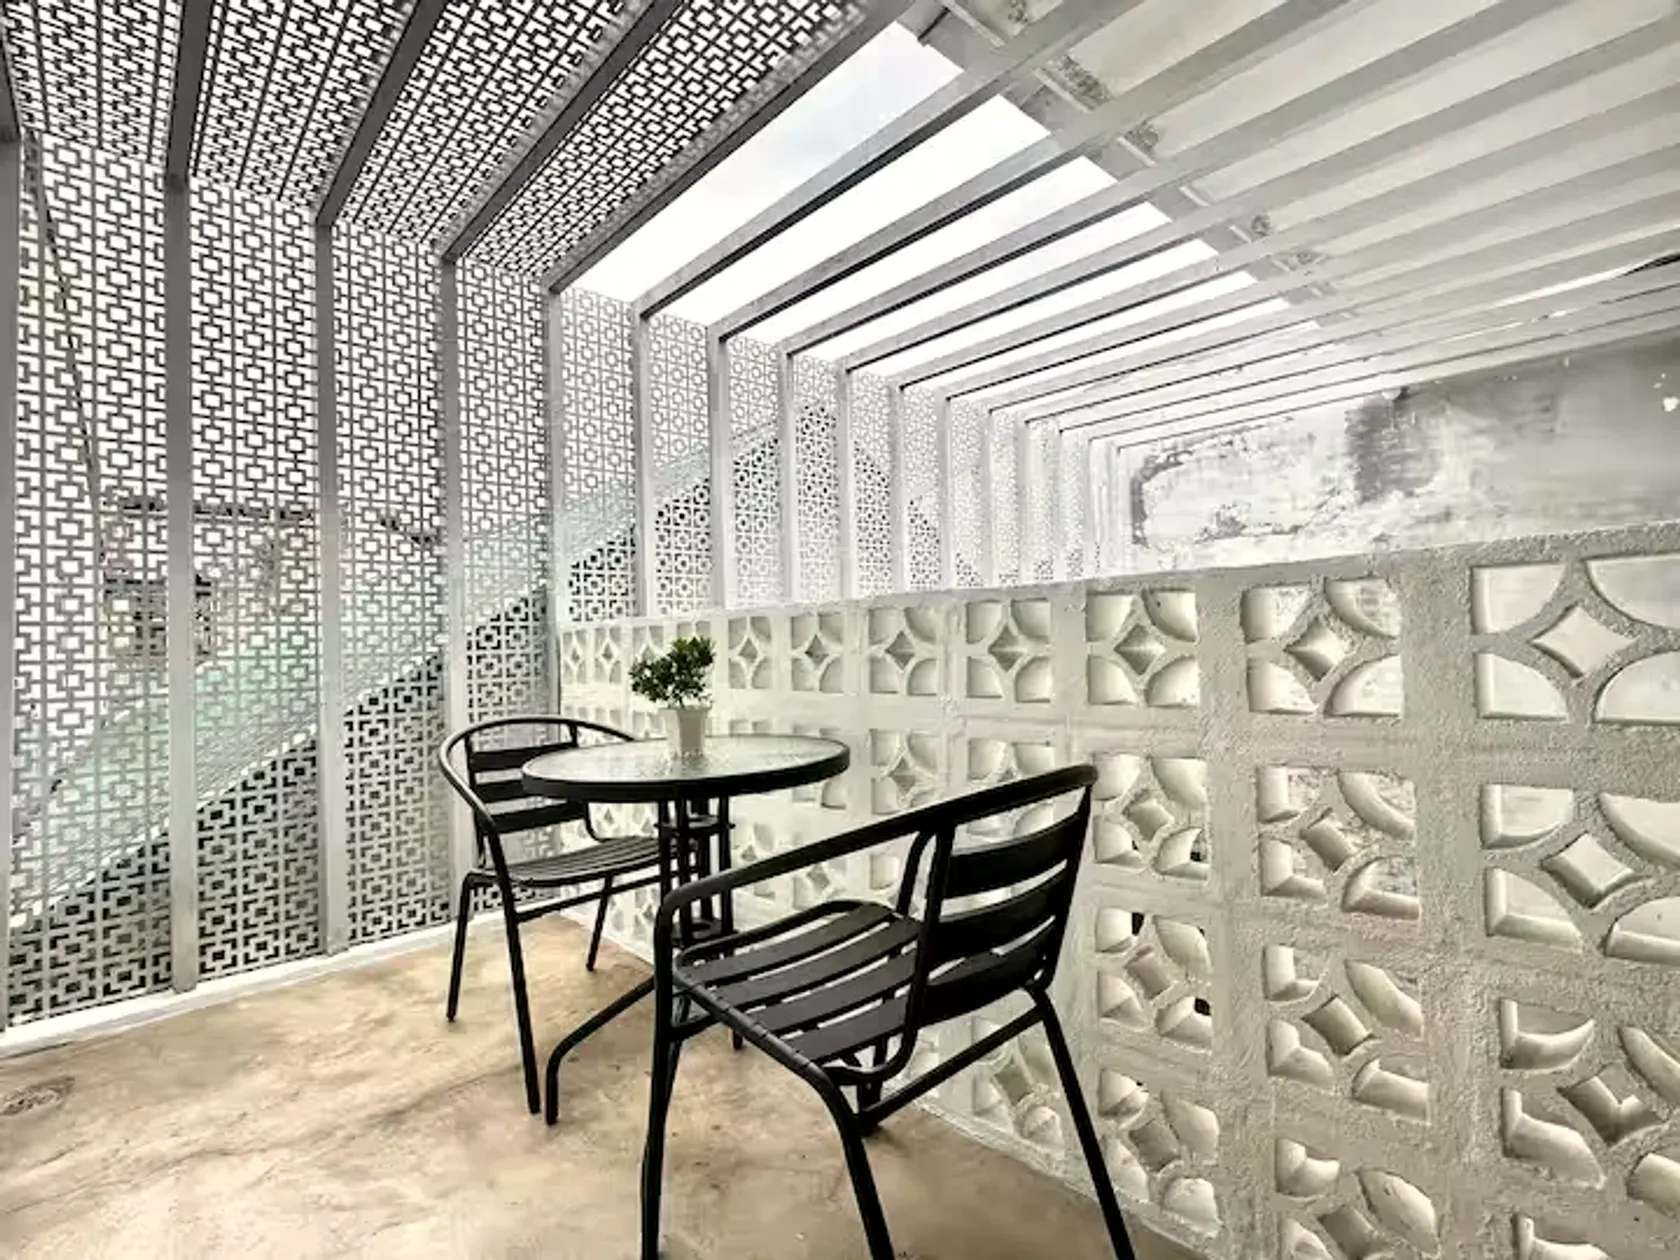
The terrace
Upstairs at the back, wrapped in geometric perforated screens that turn the
low sun into stripes. A table for two, the old party wall weathering behind — the
place for the gold hour, nineteen-oh-five to nineteen twenty-five, most days.
事项
06
The practical truths
Self check-in by lockbox, any time after three. The original stair is steep,
as 1920s stairs are — sure-footed guests only will love it; take it slowly.
Washing machine, drying rack and iron; air-conditioning and ceiling fans in every
bedroom; Wi-Fi throughout. A camera watches the outside doors only — the front
entrance, the back lane, part of the wet kitchen — and nothing indoors. No pets,
no parties, no smoking; stays of a month or more are welcome. The whole house is
always yours alone.
三房
15:00
The rooms — check-in
Three bedrooms upstairs, each with its own bathroom and its own character. Check-in is from three; the photographs are always daylight, at every hour — touch one to look closer.
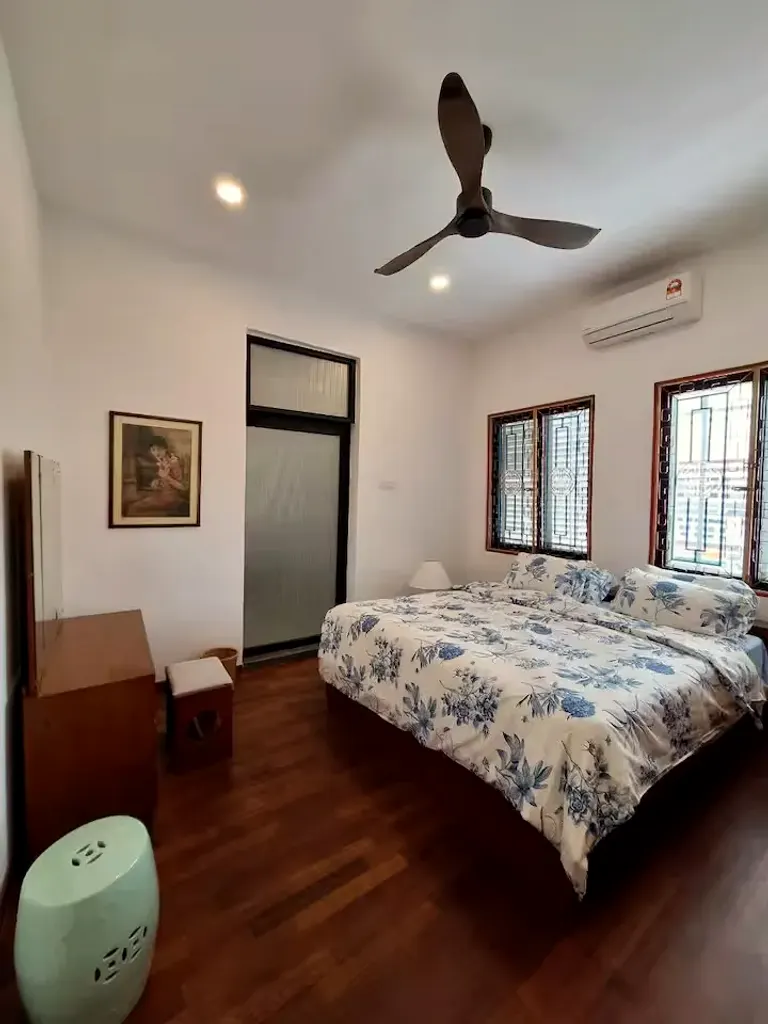
The King Room
King bed
Its own bathroom
Air-conditioning and ceiling fan
Faces Jalan Loke Yew
Original medallion window grilles
Jalan Loke Yew is a working road and carries traffic after dark. Earplugs wait in the drawer, and several guests have written that they liked the street best: the town talking in its sleep.
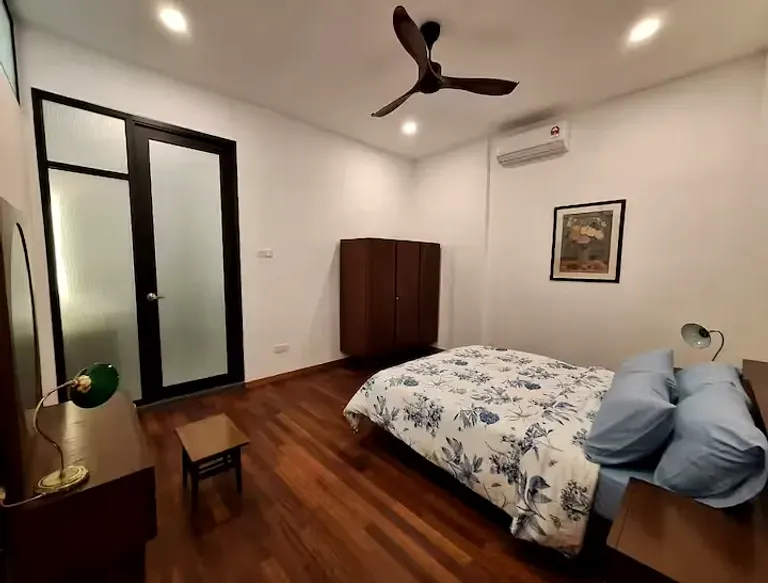
The Queen Room
Queen bed
Its own bathroom
Air-conditioning and ceiling fan
Teak wardrobe and dressing table
Holds the futon for a seventh guest
The seventh sleeper takes a futon on this floor — fine for a child; a seventh adult should know before arriving.
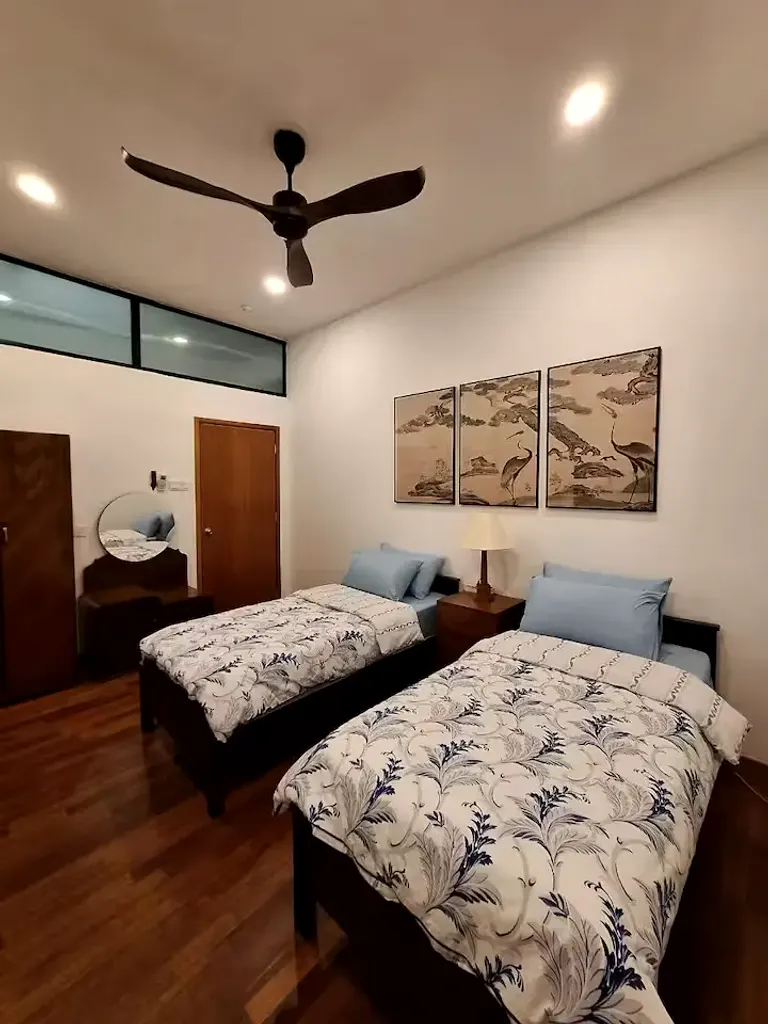
The Twin Room
Two single beds
Its own bathroom
Air-conditioning and ceiling fan
Sits back from the road
Extra pillows and blankets kept here
Cranes and pines watch over the beds — the quiet choice for light sleepers.
Shared by everyone: the double-height hall, the dining table for the whole party, the kitchen with its gas cooker and dishwasher, the air well, the laundry, and a fourth bathroom downstairs. Walk the whole house.
清单
07
Counted plainly
3 bedrooms, each with its own bathroom
1 more bathroom downstairs
Sleeps 7 (the seventh on the queen room’s futon)
About 2,500 sq ft
Air-conditioning + ceiling fans
Wi-Fi
TV and books
Full kitchen with dishwasher
Washing machine and drying rack
Hot water, bidets, hairdryer
Extra pillows and blankets
Self check-in lockbox
Smoke alarm, extinguisher, first-aid kit
Exterior-only CCTV, disclosed
No pets · no parties · no smoking
Long stays (28 nights +) welcome
Counted from the house’s own listings; anything still being confirmed with June — parking wording among them — is on the Sources page.